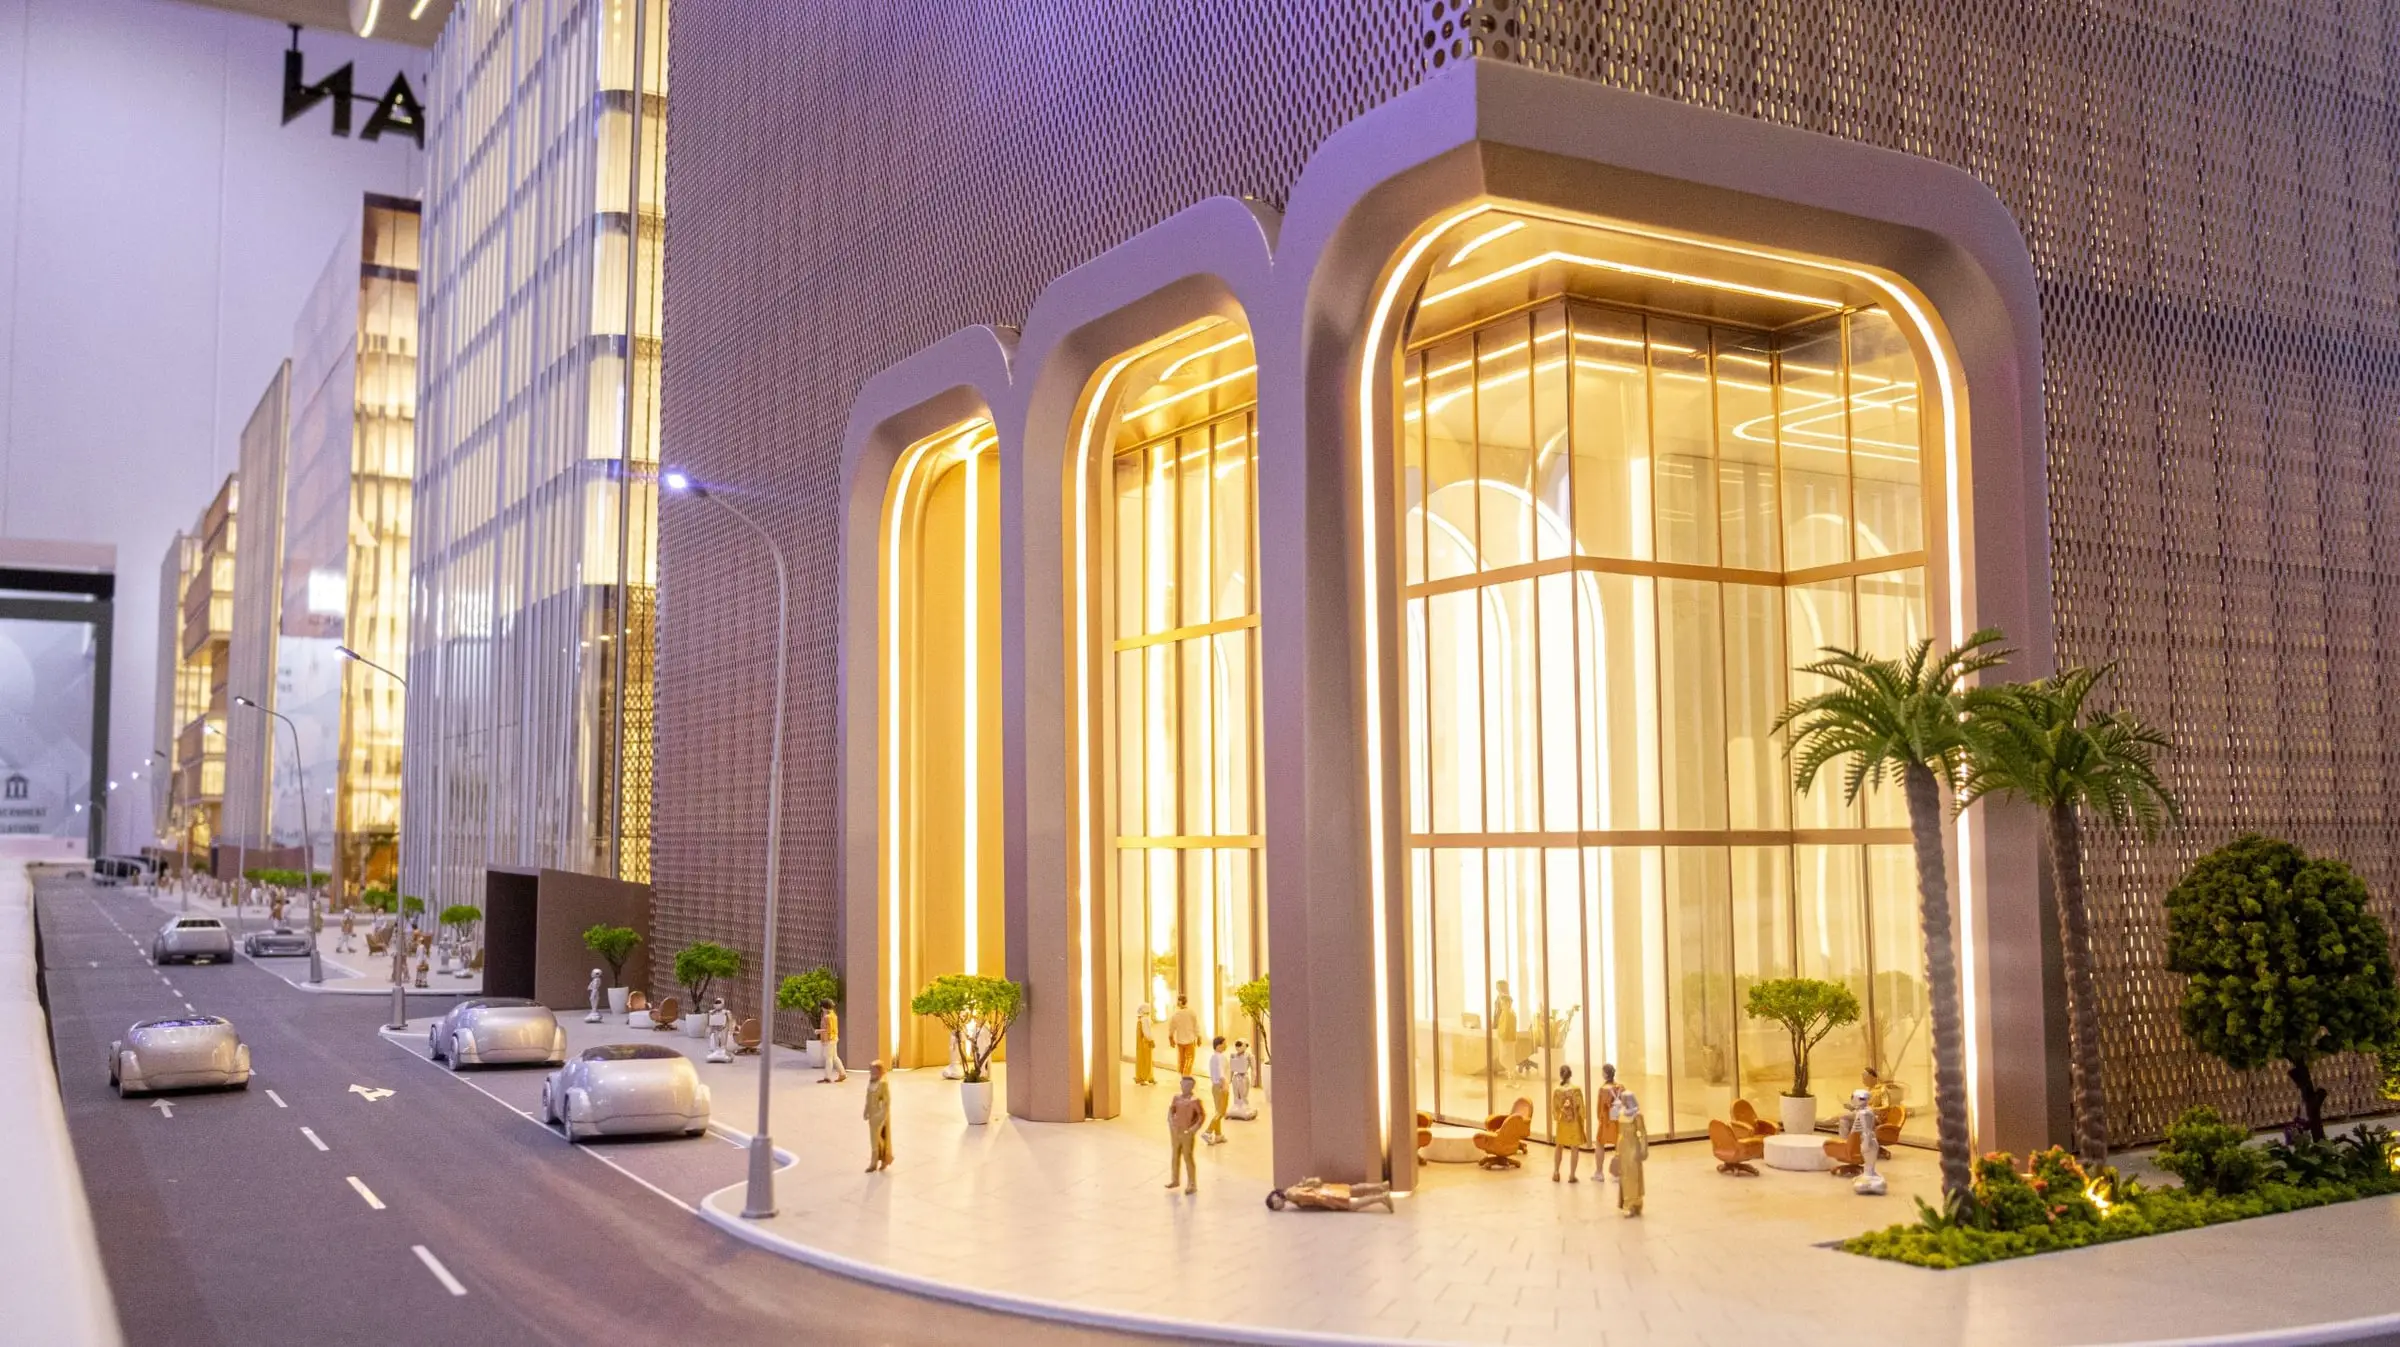
Mall & Retail Model Makers
Mall and retail models that help tenants and investors see the destination.
A retail development is sold twice: first to the tenants and investors who commit to it, then to the public who visit it. A scale model gives both audiences the same clear picture of the scheme, from the main entrances and anchor units to parking, access roads and public spaces.
We build shopping mall, retail and commercial models for developers and their leasing teams across the UAE and the wider region.
Each model is produced from your drawings, with the facades, entrances and landscaping that make a retail destination recognisable, and lit so it reads clearly on a leasing-suite table or an exhibition stand.
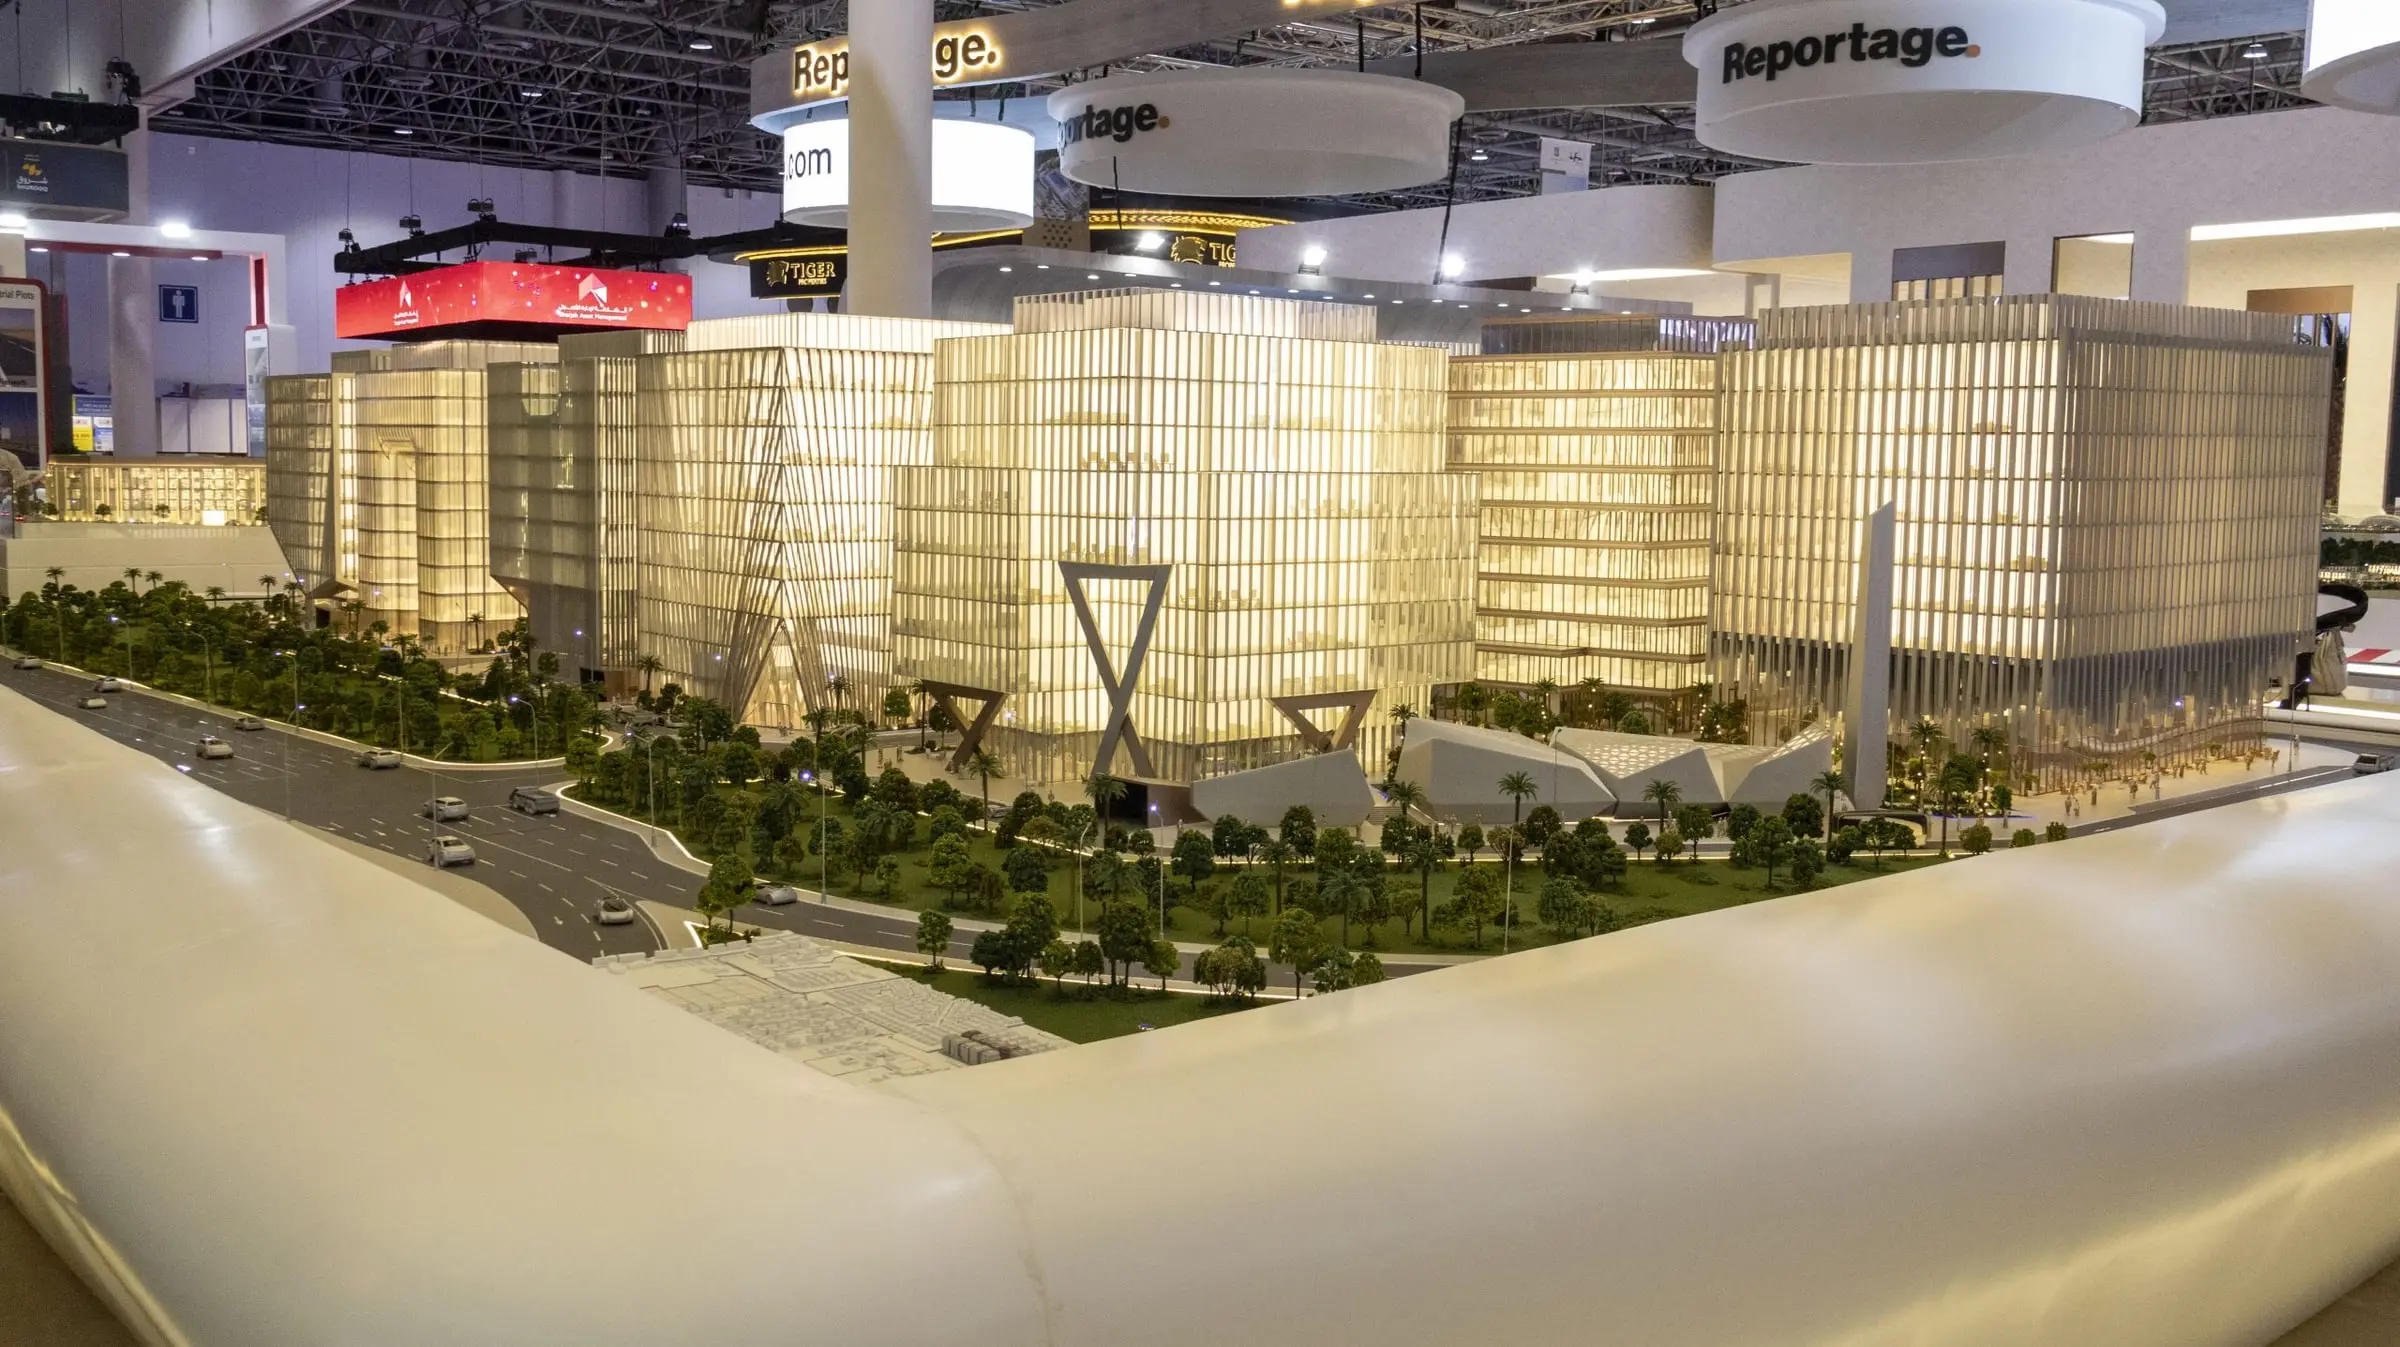
Mall & Retail Models
Where our mall and retail models are used.
Leasing and tenant presentations
A model the leasing team can stand around with a prospective tenant and point at.
Investor and partner briefings
The whole scheme in one view, so the scale and ambition of the project come across immediately.
Mixed-use and commercial districts
Retail modelled alongside the residential, office and hospitality buildings that share the site.
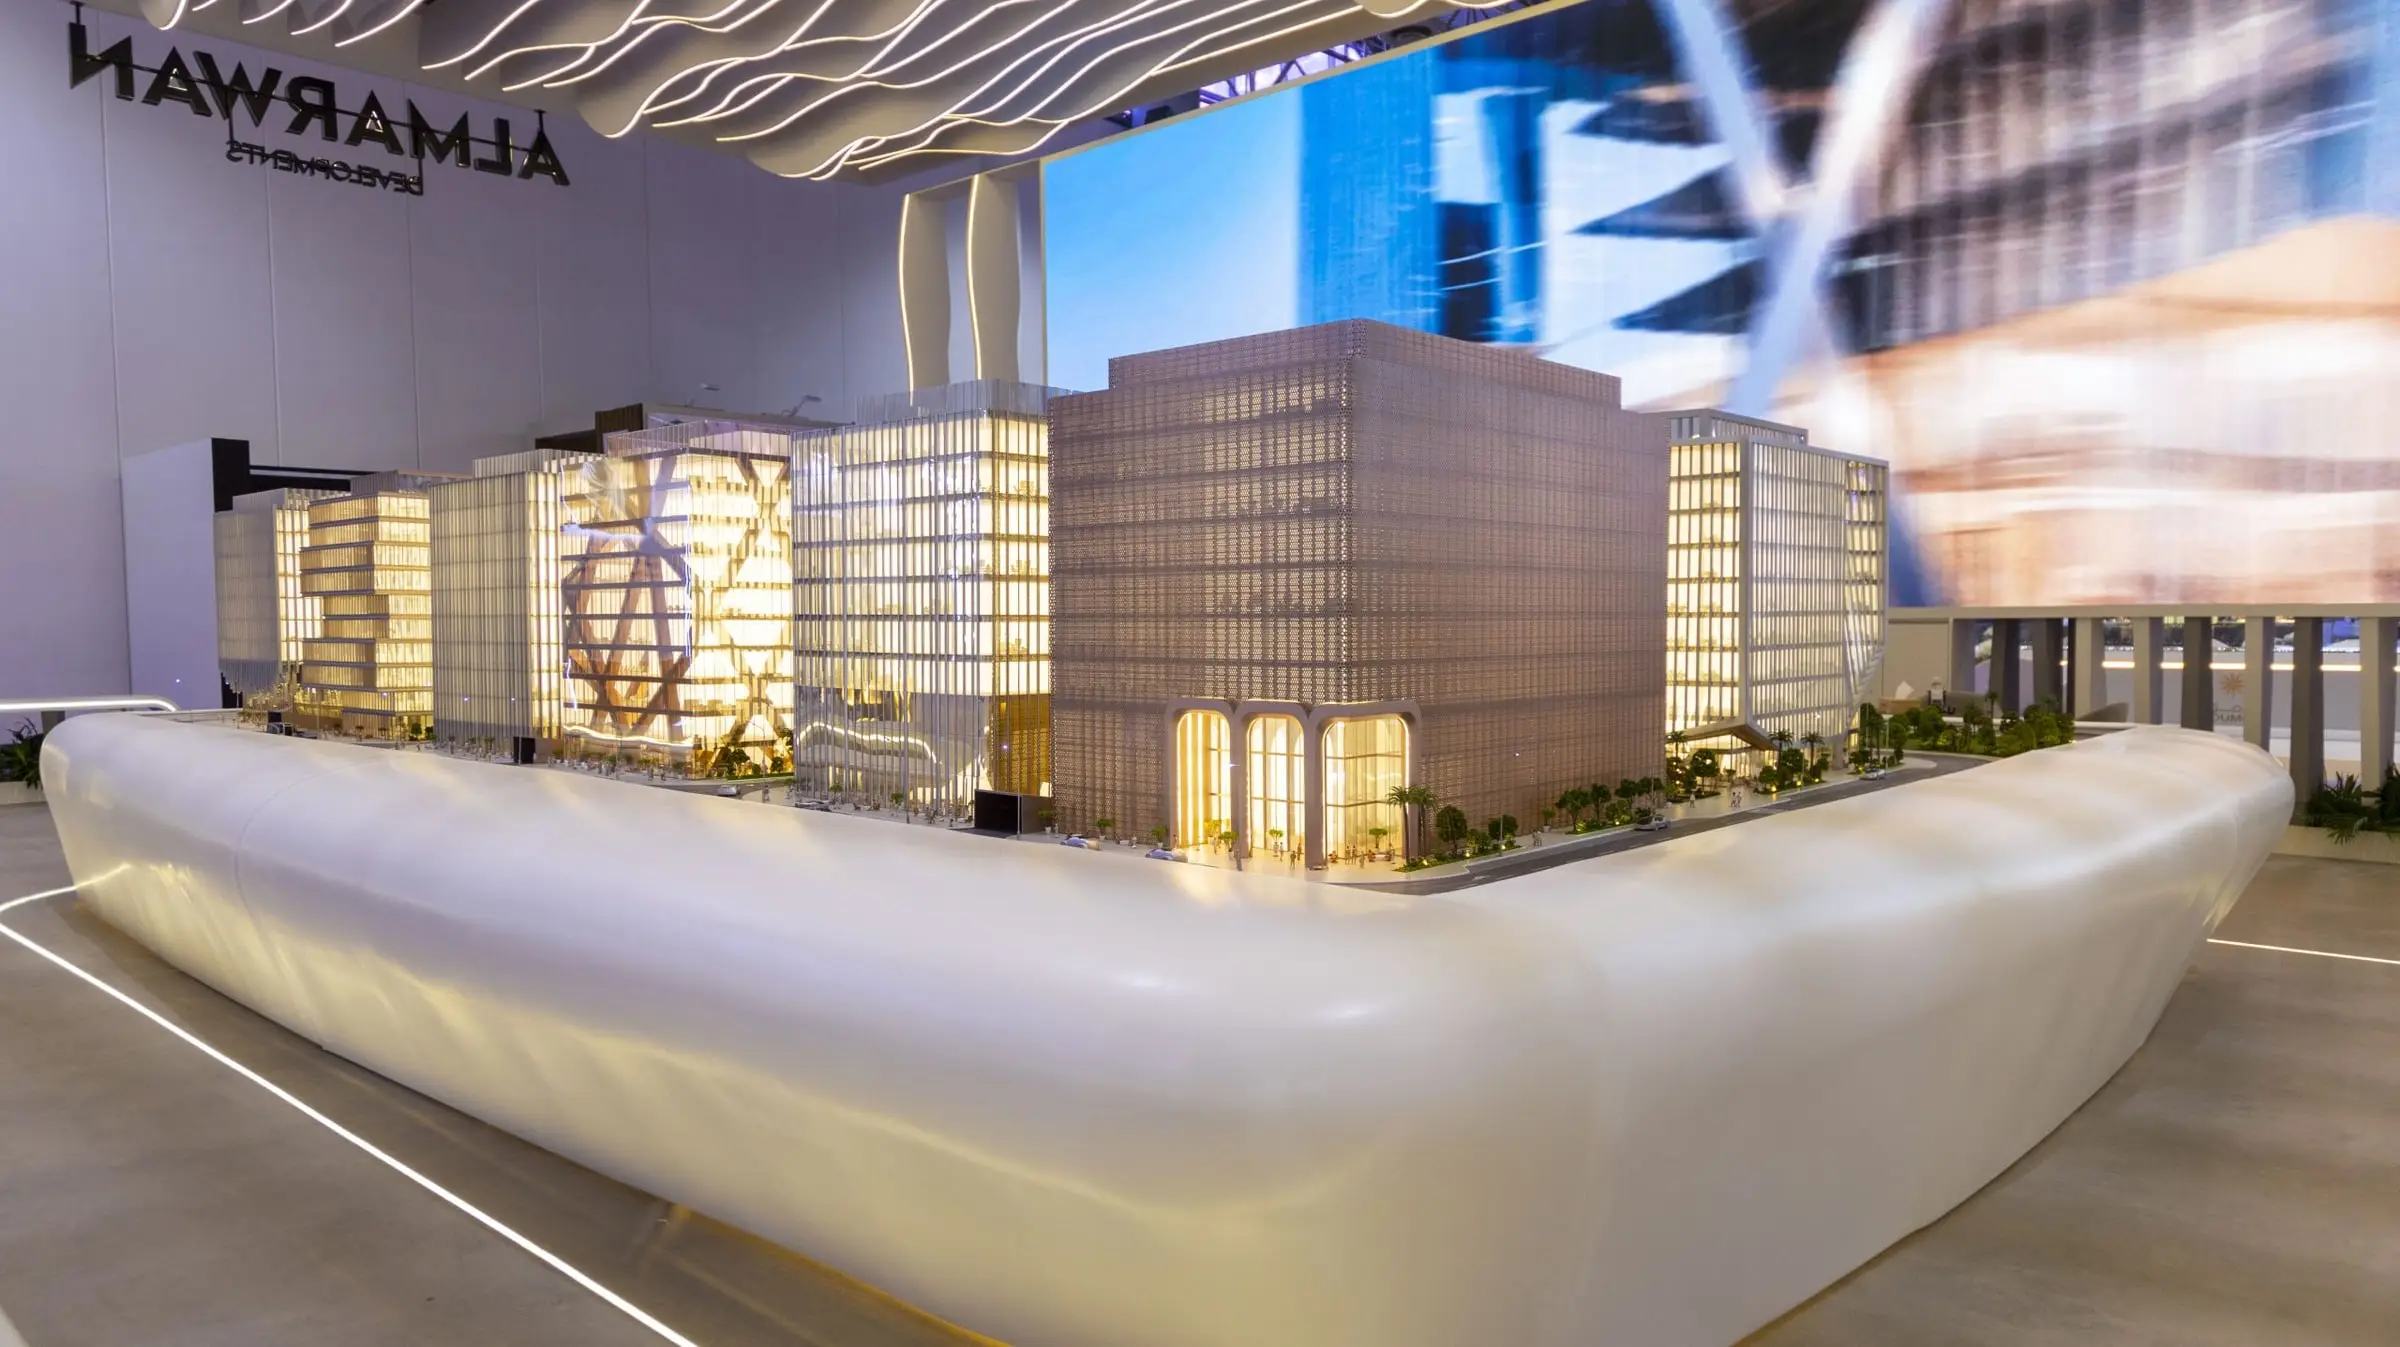
Public launches and exhibitions
Showpiece models built to be viewed from every side and to stand up to months on display.
How We Build
How a mall or retail model comes together.
- Produced from your architectural and site drawings
- Facades, entrances and roofscapes 3D printed and laser cut
- Landscaping, vehicles and figures added by hand
- Lit from within to show the scheme at its best
- Delivered and installed in your leasing suite or on your stand
- Routine maintenance available for long-running displays
Retail and mixed-use developers in our client network.



Related industries and model types.
Ready to experience 3d printing excellence?
Get in touch with us. Connect with G3D Models and start your next project with ease.